Table of Contents
A purchasing team needs to separate mill-sheet dimensions from finished-part dimensions and state exactly where thickness, length, width and flatness will be sampled. The sections below explain how nominal thickness, plan dimensions, flatness, and machining allowance should be translated into workable purchase and inspection requirements. It supports designers, buyers and maintenance planners so assumptions do not become accidental promises.
The practical purpose of UHMWPE sheet tolerance gives the team a controlled route from question to approval. Describe the equipment and environment, distinguish assumptions, and compare responses on an identical technical basis.
A nominal description cannot validate UHMWPE sheet tolerance for every machine. Equipment instructions, applicable regulations, a competent site assessment and the approved project specification govern the job when safe operation is at stake.
UHMWPE Sheet Tolerance in One Minute
In application language, UHMWPE sheet tolerance means documenting the conditions that control how nominal thickness, plan dimensions, flatness, and machining allowance should be translated into workable purchase and inspection requirements, then linking those conditions to selection, drawings, inspection and planned use. The record must reveal what was approved and where that approval stops.
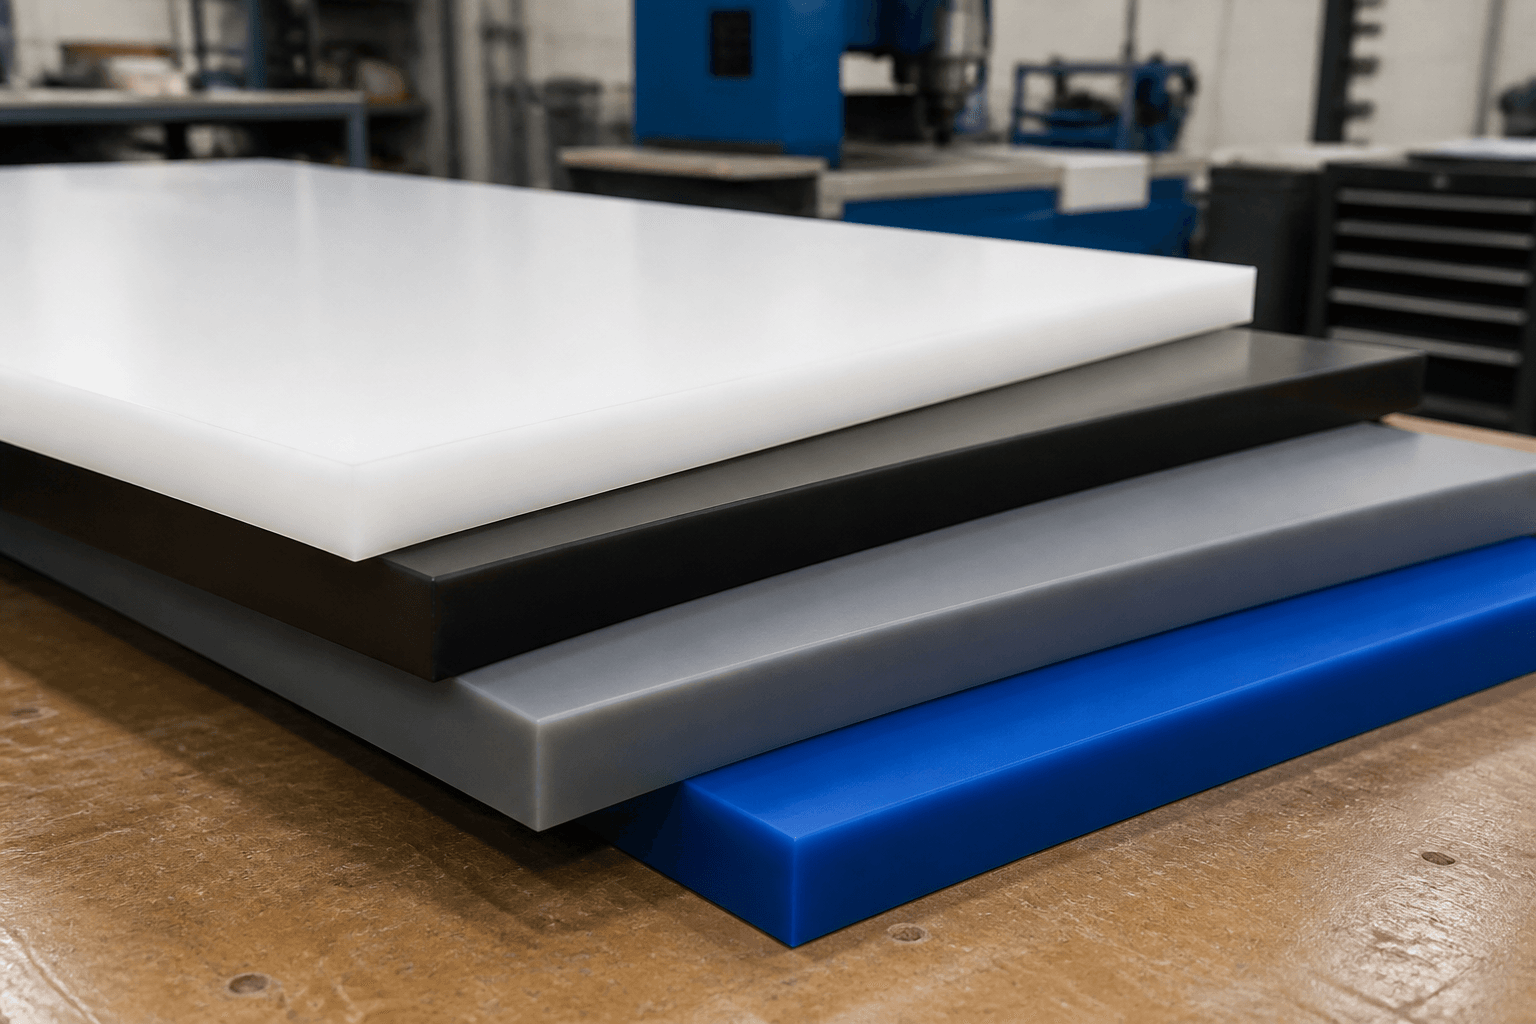
Thickness grid: What to Specify
For UHMWPE sheet tolerance, Set a measurement pattern that covers edges and the interior, and state whether isolated readings, averages or a mapped profile will be reported. For an RFQ, translate that point into a value, drawing note or question that another supplier can answer without guessing.
This input can reverse an otherwise reasonable selection: in the UHMWPE sheet tolerance review, thickness grid can change while the broad product label remains identical. Separate the normal case from the credible limit and cite the document, test or site observation behind each.
- Input: state the units, source and revision for thickness grid.
- Interface: show where thickness grid acts on the part, equipment or ground.
- Acceptance: define what will be checked when UHMWPE sheet tolerance is reviewed or received.
During UHMWPE sheet tolerance, review thickness grid beside length and width instead of closing the two questions independently. This cross-check exposes whether a laboratory property, supplied-sheet condition and finished-part requirement are being treated as though they were interchangeable. Mark both items on one annotated drawing and have the person responsible for operation confirm the limiting case.
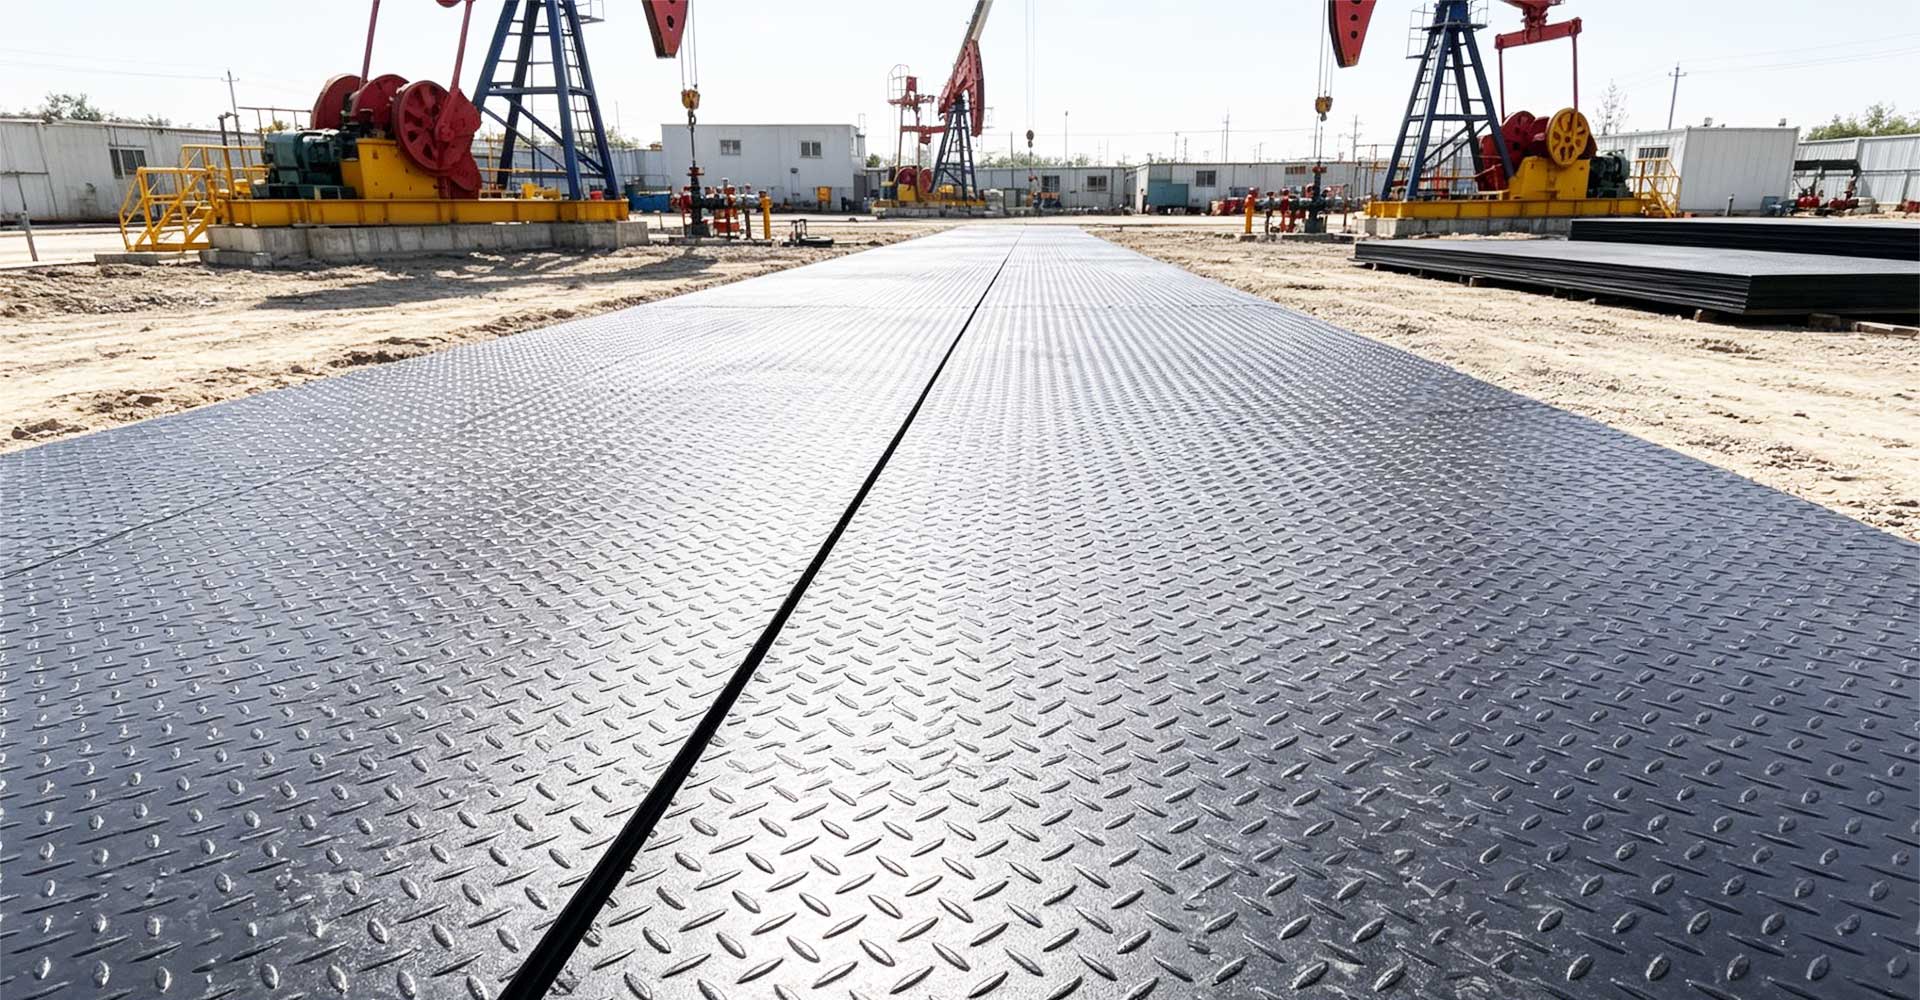
Length and width: What to Specify
For UHMWPE sheet tolerance, Name the reference edges, measurement equipment and temperature condition so that supplier and buyer measure the same geometry. During design review, separate the verified input from the assumption and record who is responsible for closing the gap.
This condition deserves its own line in the decision record: in the the requirement review, length and width can change while the broad product label remains identical. Record the source, uncertainty and person responsible for approving any provisional value.
- Input: state the units, source and revision for length and width.
- Interface: show where length and width acts on the part, equipment or ground.
- Acceptance: define what will be checked when UHMWPE sheet tolerance is reviewed or received.
During the requirement, review length and width beside flatness reference instead of closing the two questions independently. This cross-check exposes whether a laboratory property, supplied-sheet condition and finished-part requirement are being treated as though they were interchangeable. Use a first-article or trial-layout check to confirm the relationship before the full quantity is released.
Flatness reference: What to Specify
For UHMWPE sheet tolerance, Define the supporting or free-state condition; a flexible sheet can appear different when resting on an uneven table or held by clamps. At receiving inspection, use the same terminology and measurement basis that appeared in the approved quotation.
Leaving this point implicit makes supplier comparisons unreliable: in the the requirement review, flatness reference can change while the broad product label remains identical. Describe how it will be verified and what deviation would reopen the technical review.
- Input: state the units, source and revision for flatness reference.
- Interface: show where flatness reference acts on the part, equipment or ground.
- Acceptance: define what will be checked when UHMWPE sheet tolerance is reviewed or received.
During the requirement, review flatness reference beside machining allowance instead of closing the two questions independently. This cross-check exposes whether a laboratory property, supplied-sheet condition and finished-part requirement are being treated as though they were interchangeable. Separate the design value from the field observation and record the reconciliation when they do not agree.
Machining allowance: What to Specify
For the requirement, Leave enough stock for cleanup where a finished surface is required, rather than treating the nominal supplied size as guaranteed finished stock. For maintenance, establish a baseline while the component is new so later changes can be compared at the same location.
The interface can behave differently when this variable shifts: in the the requirement review, machining allowance can change while the broad product label remains identical. Tie it to a drawing location or operating zone so the reviewer knows where the condition acts.
- Input: state the units, source and revision for machining allowance.
- Interface: show where machining allowance acts on the part, equipment or ground.
- Acceptance: define what will be checked when UHMWPE sheet tolerance is reviewed or received.
During UHMWPE sheet tolerance, review machining allowance beside thickness grid instead of closing the two questions independently. This cross-check exposes whether a laboratory property, supplied-sheet condition and finished-part requirement are being treated as though they were interchangeable. Photograph the interface, add dimensions and retain the marked-up record with the approved purchase revision.
Worked Example for UHMWPE Sheet Tolerance
A fabricator receives a nominal 30 mm sheet for a machined wear plate. If the finished drawing requires 30 mm at every location, there may be no allowance to clean up the surface. A better RFQ distinguishes supplied thickness, finished thickness, inspection grid and whether local readings or an average governs acceptance.
The 1st worked case shows why the requirement must connect thickness grid to machining allowance through a visible decision record. It avoids a universal number because a value is defensible only when its units, source, geometry, duty and acceptance method can be checked.
UHMWPE Sheet Tolerance RFQ Decision Table
Use the the requirement table as an RFQ working sheet: replace the five prompts with project evidence for thickness grid, length and width and the remaining control points. Do not forward an empty checklist and expect the supplier to invent the duty.
| RFQ item | Evidence to attach | Approval question |
|---|---|---|
| Thickness grid | Operating note or site record | Is the normal and limiting condition clear? |
| Length and width | Drawing, calculation or data sheet | Can the source and revision be traced? |
| Flatness reference | Interface sketch or photograph | Does it represent the actual installation? |
| Machining allowance | Inspection or installation plan | Is the check measurable and assigned? |
| Machining allowance | Maintenance or replacement note | What change triggers a new review? |
For the requirement, use NIST SI guide to investigate thickness grid. Check length and width and the wider measurement or safety context against ISO 1183-1, ASTM D792, NIH materials review and NIST length guidance. Cite the edition and explain its project role.
Verifying UHMWPE Sheet Tolerance in Service
Do not stop the review at purchase order for UHMWPE sheet tolerance through traceable inspection of the product and its supporting documents. Preserve matched sets and panel sequence during storage. Before installation, inspect the support, mating component or ground and resolve any condition that invalidates the original basis.
For the requirement, establish a commissioning baseline at the locations most likely to reveal a change in machining allowance or thickness grid. Record the same observation or dimension in the same way at each inspection. Set the interval from operating duty and consequence, then shorten it when a trend accelerates or site conditions deteriorate.

Errors That Distort UHMWPE Sheet Tolerance
In article 1, the avoidable the requirement risks below all trace back to a missing input, an unrecorded assumption or a change that never reached the controlled document. Resolve them before production, installation or site mobilization:
- Treating thickness grid as fixed when it varies with configuration or duty.
- Leaving length and width in an email instead of the controlled RFQ or drawing.
- Assuming flatness reference has been verified because the nominal product is familiar.
- Checking machining allowance by appearance when a measurable acceptance method is available.
- Continuing to use the earlier UHMWPE sheet tolerance decision after the environment, loading or installation changes.
UHMWPE Sheet Tolerance FAQs
What should a buyer provide for UHMWPE sheet tolerance?
For the requirement, send the function, the actual values for thickness grid and length and width, drawing revision, quantity, interface details and the acceptance check for machining allowance. Label estimated inputs and name who will confirm them before approval.
Can a catalogue value settle UHMWPE sheet tolerance?
A catalogue can help screen the requirement, but its number may describe a different grade, specimen, conditioning or method. Match the published basis to thickness grid, flatness reference and the actual interface before using it as design evidence.
When should UHMWPE sheet tolerance be reviewed again?
Reopen the requirement when thickness grid, length and width or machining allowance changes, or when inspection finds an unexpected trend. Compare the new condition with the original record and document why the earlier choice remains acceptable or needs revision.
How should proposals for UHMWPE sheet tolerance be compared?
For the requirement, issue RFQ revision 1 as the comparison baseline and require every response to identify material, dimensions, assumptions, exclusions, verification, packing and responsibilities. A commercial total cannot reveal whether the technical scopes are equivalent.
Enquiry Checklist for UHMWPE Sheet Tolerance
Prepare the the requirement enquiry by reviewing the Paowo sheet product page, technical resource 1, application note 1 and supporting guide 1. Send the drawing revision, values for thickness grid and length and width, plus required inspection documents through the contact page. Accurate inputs produce a more useful project response.